
1550 Banbury Road Inverness, IL 60067
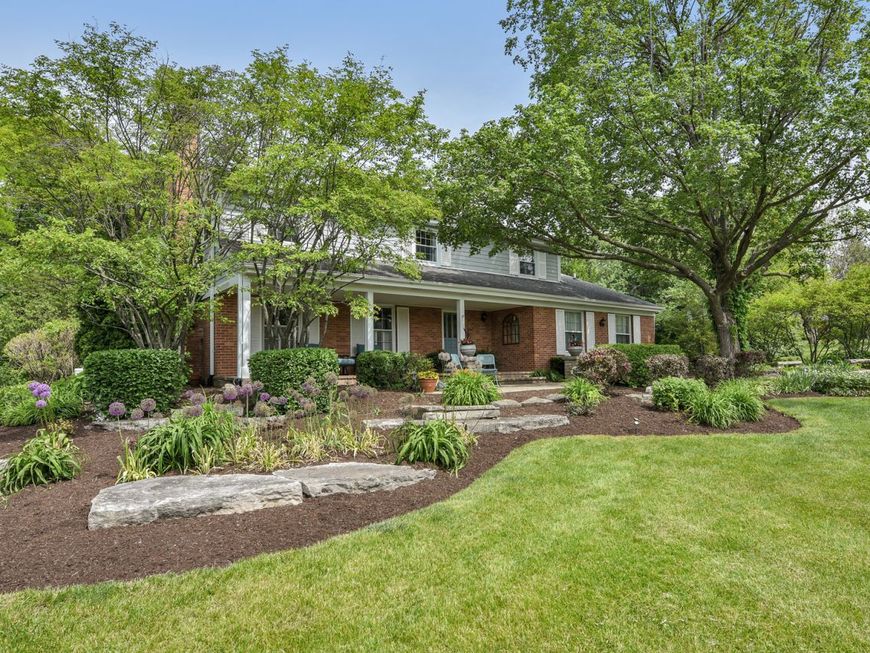
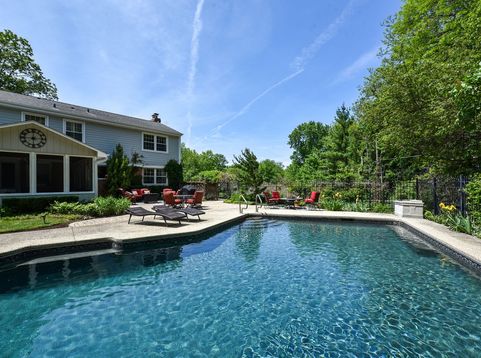
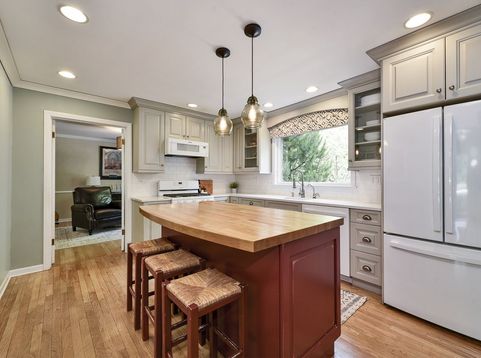
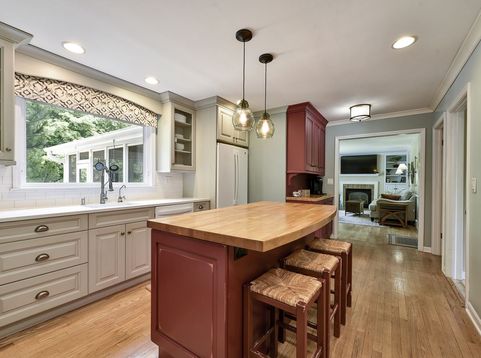
Absolutely charming both inside and out, this exceptional property blends timeless character, inviting living spaces, and a resort-style backyard experience centered around the stunning in-ground saltwater pool. From the moment you arrive, the beautifully curated landscaping and picturesque setting create an unforgettable first impression. Inside, warmth and character are evident at every turn. The beautifully designed island kitchen opens seamlessly to the inviting family room with fireplace, creating a natural gathering space for everyday living and entertaining alike. Just beyond, the light-filled three-season room overlooks the expansive pool deck and patio area. A true extension of the home and the perfect backdrop for summer gatherings, relaxing evenings, and outdoor entertaining. The formal living room with a second fireplace and adjoining dining room provide additional space for hosting while adding to the home's classic charm and versatility. Upstairs, four bedrooms and two full baths offer comfortable accommodations. The primary suite is beautifully appointed and features a private full bath and walk-in closet with custom built-ins that elevate both style and functionality. The finished lower level adds yet another dimension to the home with a recreation room, home office space, exercise area, and additional bath, offering flexibility for today's evolving lifestyles. Outside, the nearly 2.5-acre setting is truly special. Mature trees create a private backdrop while expansive open green space enhances the sense of tranquility and seclusion. Whether enjoying quiet mornings by the pool or hosting unforgettable summer events, the outdoor living experience this property offers is rare to find. Properties that combine charm, space, privacy, and a resort-style atmosphere this effortlessly are few and far between. This is a home designed to be enjoyed for years to come.

Baird & Warner MB Home Team Agent Cell: 847.491.1855 Email
Property Details
Amenities
Feature Descriptions
Room Information
Schools
Disclaimer: The accuracy of all information regardless of source, including but not limited to square footage and lot size, is deemed reliable but not guaranteed nor warranted and should be personally verified through personal inspection by and/or with the appropriate professionals.
Location
See details and scored characteristics about this location.



Listing Office: Century 21 Circle
Listing Office Phone: 847-963-0400

Member Participants (and their affiliated licensees, if applicable) shall indicate on their websites that IDX information is provided exclusively for consumers’ personal non-commercial use, that it may not be used for any purpose other than to identify prospective properties consumers may be interested in purchasing, that the data is deemed reliable but is not guaranteed by MLS GRID, and that the use of the MLS GRID Data may be subject to an end user license agreement prescribed by the Member Participant’s applicable MLS if any and as amended from time to time. MLS GRID may, at its discretion, require use of other disclaimers as necessary to protect Member Participant, and/or their MLS from liability.
Based on information submitted to the MLS GRID. All data is obtained from various sources and may not have been verified by broker or MLS GRID. Supplied Open House Information is subject to change without notice. All information should be independently reviewed and verified for accuracy. Properties may or may not be listed by the office/agent presenting the information.
Select a format below, new window will open and will prompt you to print.


AWARD WINNING SERVICES

GLOBAL REACH & HOME INSURANCE



WEBSITE AWARDS


Market Report
Sign up today to stay updated on what’s happening in your local real estate market.
